For Sale

$480,000

3903 Village Lane, Roswell, GA 30075

2 Beds
2 Baths
1,562 Sq.Ft.
Est. payment from /mo Get Pre-Approved

Property Description

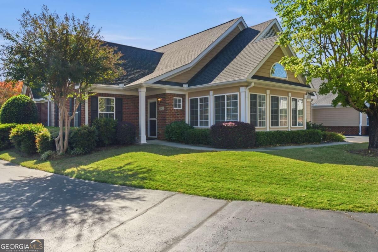
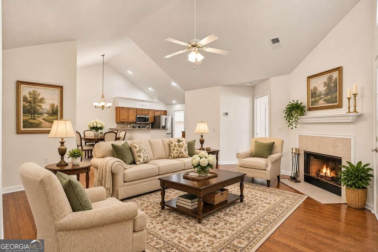
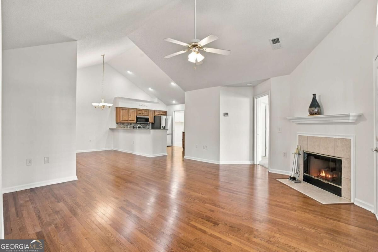
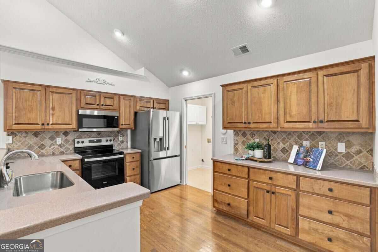
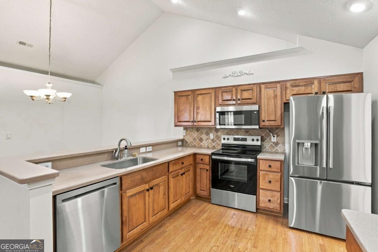
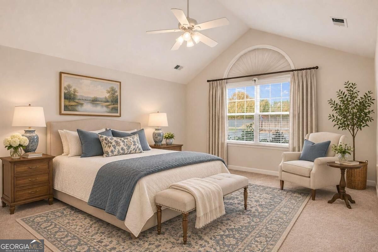
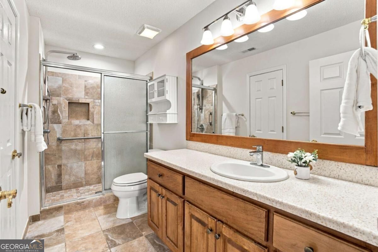
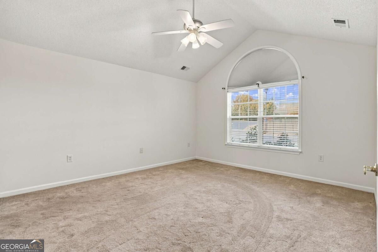
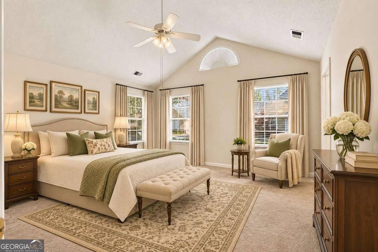
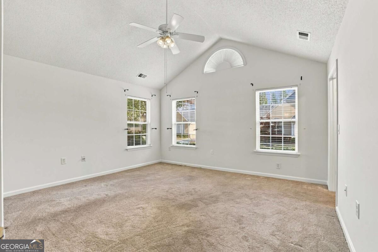
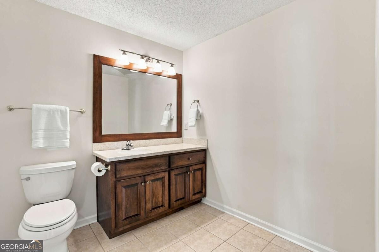
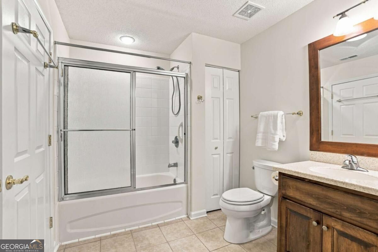
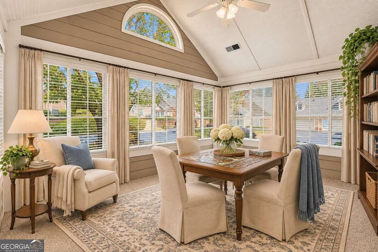
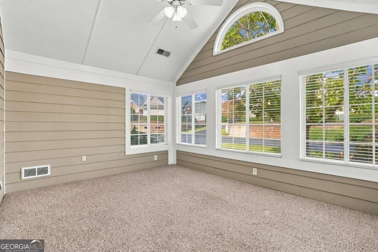
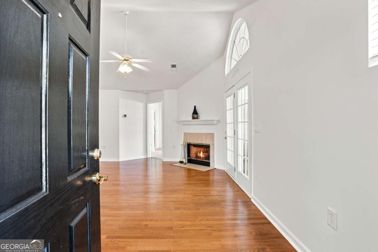
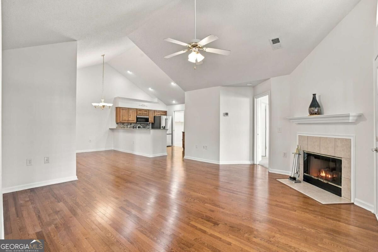
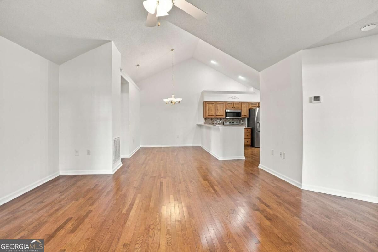
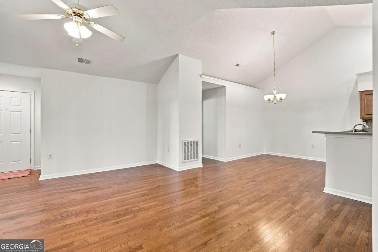
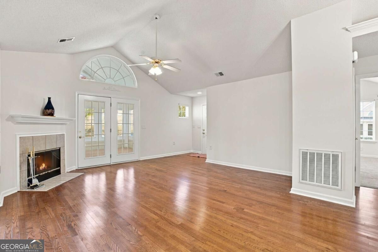
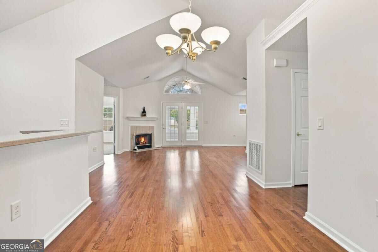
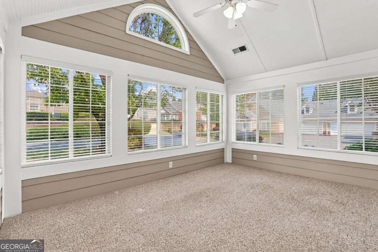
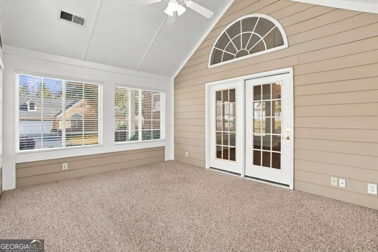
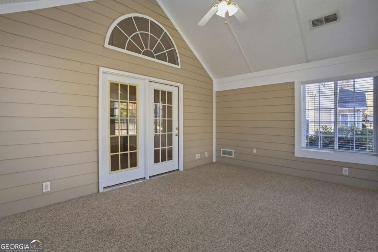
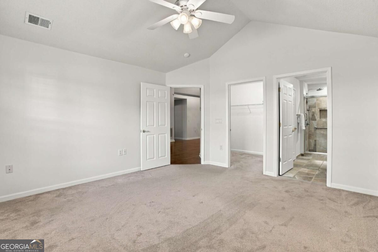
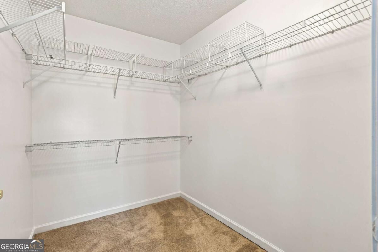
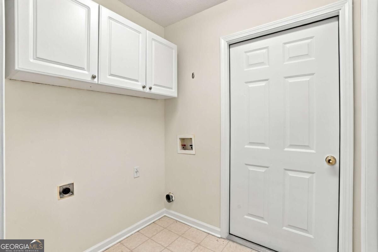
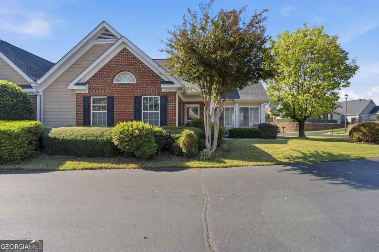
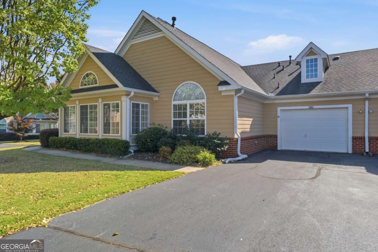
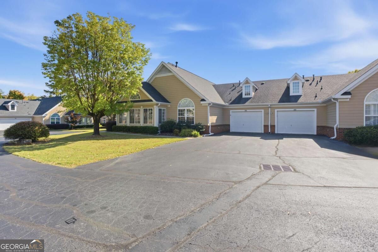
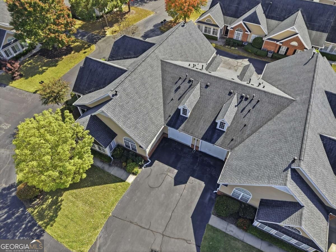
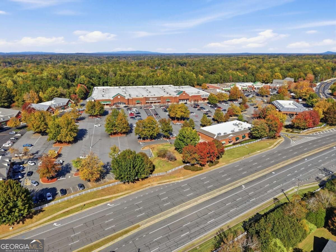
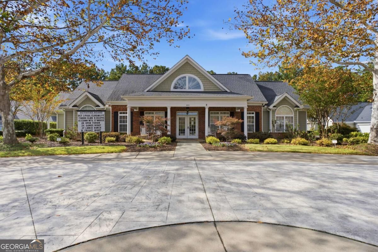
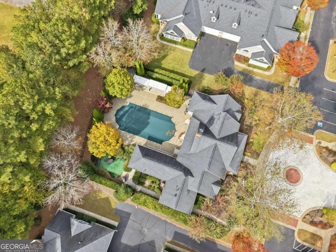
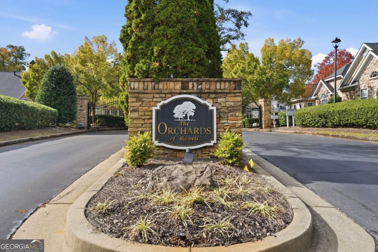
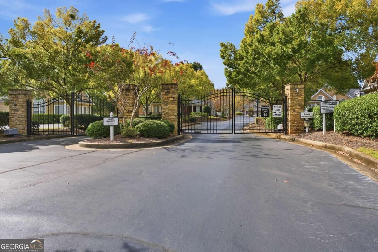
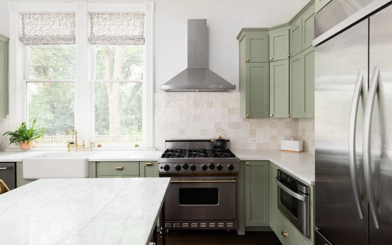
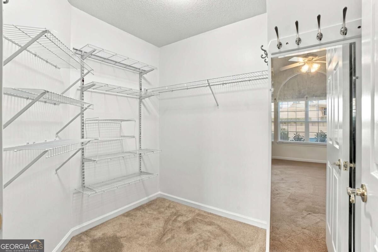
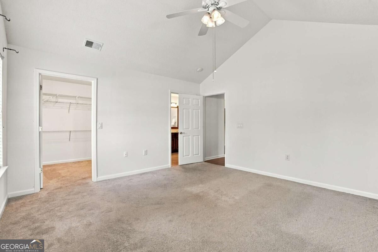
HERE'S YOUR HOME! Easy, ONE LEVEL living in the sought-after Orchards of Roswell, an active adult community offering the perfect combination of fun, convenience, and privacy. This beautiful condo is MOVE-IN READY! Step inside to gleaming hardwood floors throughout the main living areas and a light, bright kitchen featuring BRAND NEW stainless steel appliances, plenty of counter space, and generous cabinet storage. The oversized master bedroom features an updated ensuite bath and large walk-in closet. The spacious secondary bedroom also has its own private bath and walk-in closet. And don't forget the SUNROOM! Filled with natural light, it's the perfect spot for morning coffee, reading, mahjong, or an afternoon of puzzles with friends. A separate laundry/mudroom provides even more storage. Beyond your front door, enjoy a fantastic clubhouse, swimming pool, and a full calendar of activities. Get involved as much or as little as you like! All of this in a GREAT Roswell location convenient to shopping, restaurants, and entertainment. Low-maintenance living, wonderful amenities, and a home that's ready for you. Don't miss this one!
HERE'S YOUR HOME! Easy, ONE LEVEL living in the sought-after Orchards of Roswell, an active adult community offering the perfect combination of fun, convenience, and privacy. This beautiful condo is MOVE-IN READY! Step inside to gleaming hardwood floors throughout the main living areas and a light, bright kitchen featuring BRAND NEW stainless steel appliances, plenty of counter space, and generous cabinet storage. The oversized master bedroom features an updated ensuite bath and large walk-in closet. The spacious secondary bedroom also has its own private bath and walk-in closet. And don't forget the SUNROOM! Filled with natural light, it's the perfect spot for morning coffee, reading, mahjong, or an afternoon of puzzles with friends. A separate laundry/mudroom provides even more storag...
Read More
Interior

Full Bathrooms
2 Full Baths
Laundry Room
In Hall
Flooring
Carpet, Hardwood, Tile
Fireplace
Family Room, Gas Log, Gas Starter
Appliances
Dishwasher, Disposal, Microwave, Refrigerator
Other Interior Features
Master On Main Level, Roommate Plan, Vaulted Ceiling(s), Walk-In Closet(s)

Area & Lot

Total Area
1,562 Sq.Ft.
Lot Size
1,568.16 Sq.Ft.
MLS® ID
10886034
Type
Condo
Year Built
2002
Neighborhood
Roswell
Architecture Styles
Brick 3 Side, Cluster
Water Frontage
No Dock Or Boathouse
Elementary School
Mountain Park
Middle School
Crabapple
High School
Roswell

Exterior & Building

Stories
1
Water Source
Public
Utilities
Cable Available, Electricity Available, High Speed Internet, Natural Gas Available, Sewer Available, Underground Utilities, Water Available
Roof
Composition
Lot Features
Level
Parking
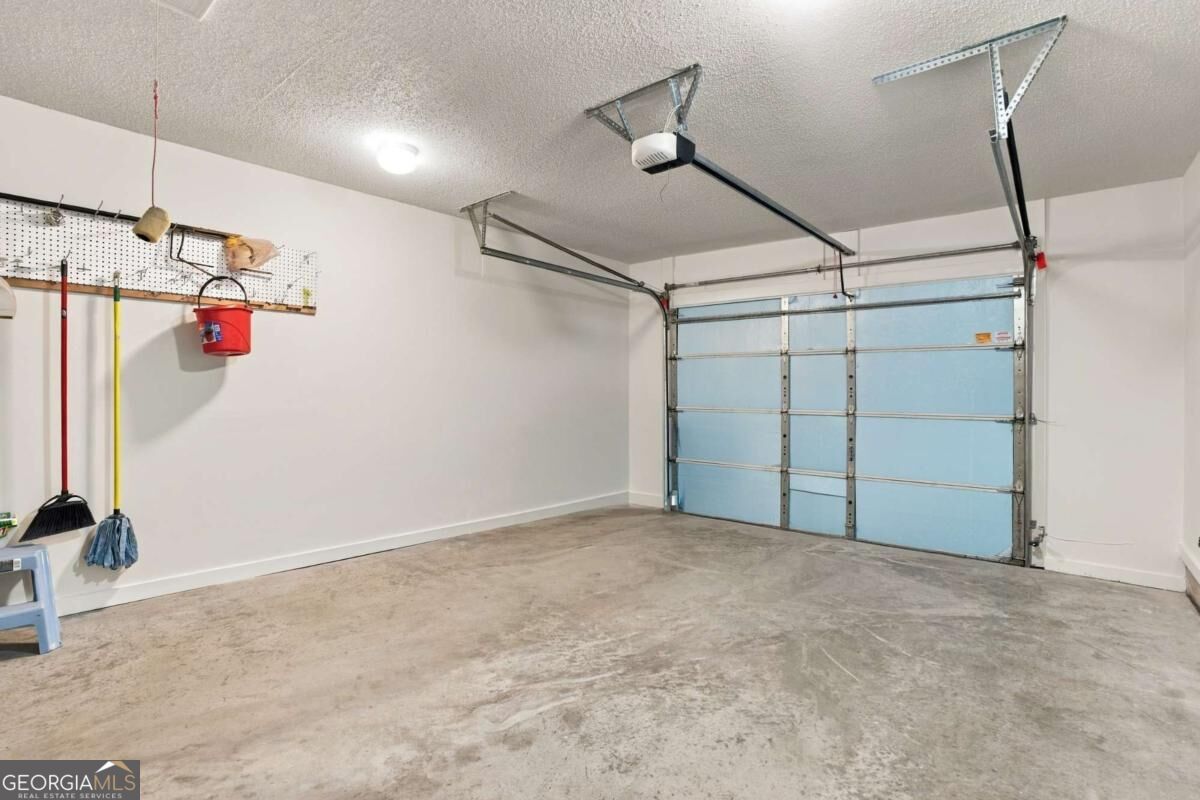
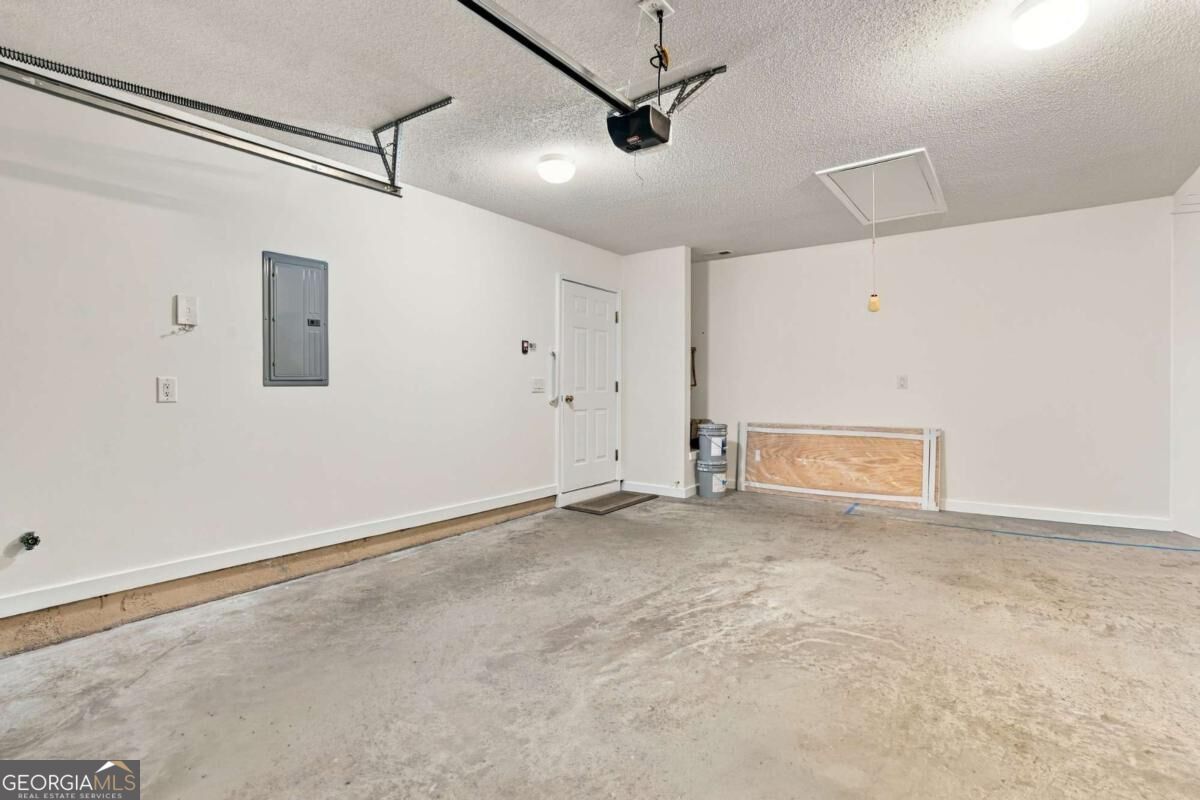
Garage, Kitchen Level, Garage Door Opener, Side/Rear Entrance
Heat Type
Central, Forced Air
Air Conditioning
Ceiling Fan(s), Central Air
Sewer
Public Sewer
Security Features
Security System, Smoke Detector(s)

Finance

Reduced Price
Price Upon Request
Real Estate Taxes
$733/yr
HOA Fees
$4,380/yr
Renee R Pruitt Alpharetta, GA Real Estate Agent Headshot

Let's Get Started

3903 Village Lane
image

Schedule a Tour

I would love to show you our beautiful property. Please select your preferred date and time below. An agent will be in touch shortly to confirm your appointment.

Schedule a Tour

I would love to show you our beautiful property. Please select your preferred date and time below. An agent will be in touch shortly to confirm your appointment.

Thank you for your interest in 3903 Village Lane, Roswell, GA 30075. We are reviewing your request and will be in touch shortly!

Mortgage Calculator

Estimate your mortgage payment, including the principal and interest, taxes, insurance, HOA, and PMI. Add your location for more accurate estimates.
$0,000 Your Payment 20 15 65 65
$0,000 Your Payment

Let’s Build Your Future Together
Your next chapter deserves a seamless transition and dedicated, local expertise. Get in touch today to experience a more personalized approach to real estate.