Leave a Message

By providing your contact information to Renee R Pruitt Realtor , your personal information will be processed in accordance with Renee R Pruitt Realtor 's Privacy Policy. By checking the box(es) below, you expressly consent to receive marketing or promotional real estate communication from Renee R Pruitt Realtor in the manner selected by you. For SMS text messages, message frequency varies. Message and data rates may apply. Consent is not a condition of purchase of any goods or services. You may opt out of receiving further communications from Renee R Pruitt Realtor at any time. To opt out of receiving SMS text messages, reply STOP to unsubscribe. SMS text messaging is subject to our Terms of Use.

Thank you for your message. We will be in touch with you shortly.

Sold

$940,000

2135 Whittingham Court, Roswell, GA 30075

4 Beds
4 Baths
3,089 Sq.Ft.
Est. payment from /mo Get Pre-Approved

Property Description

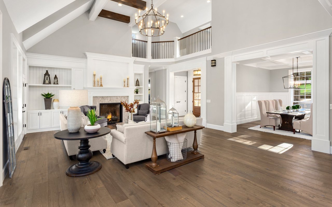
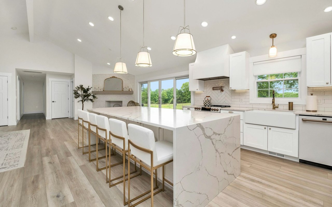
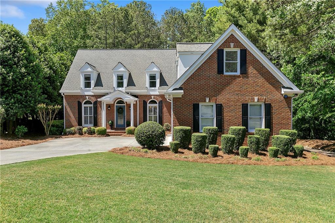
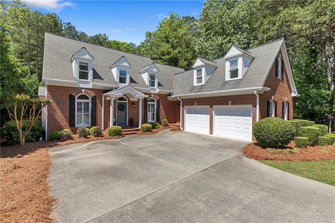
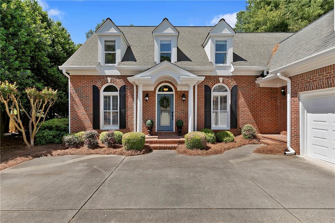
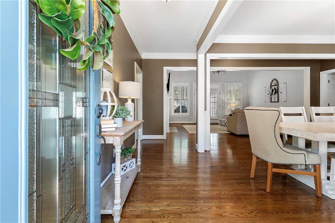
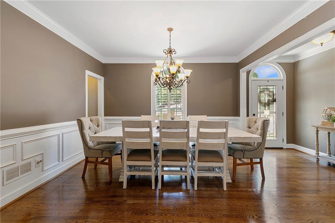
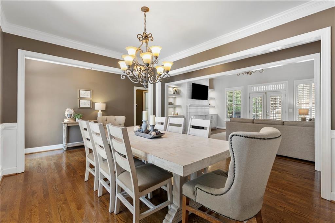
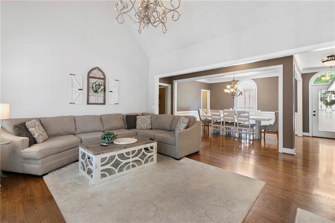
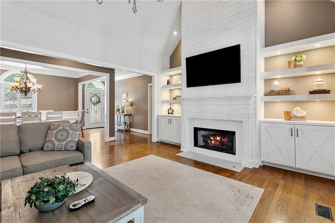
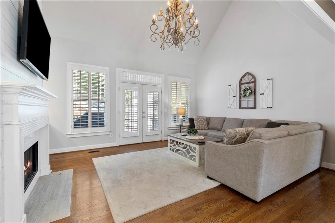
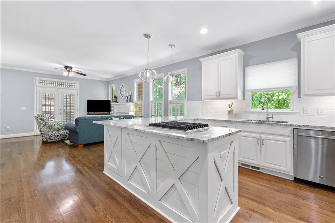
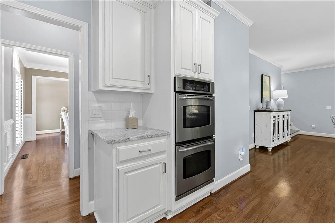
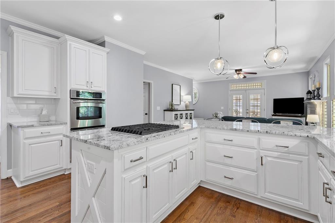
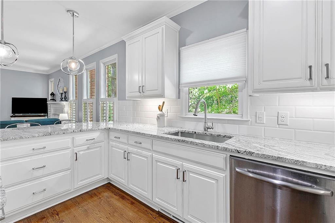
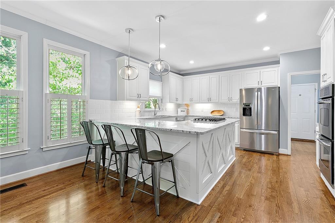
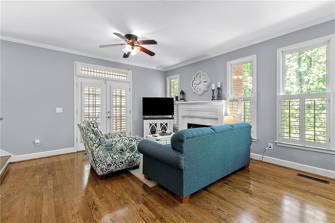
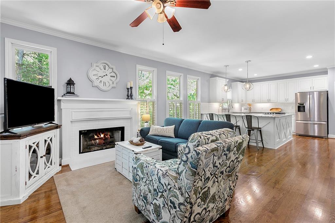
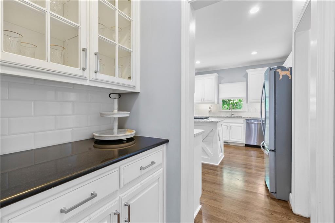
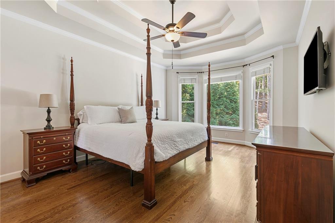
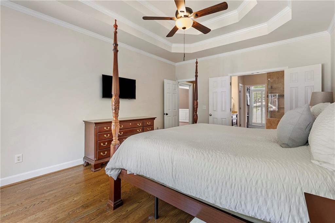
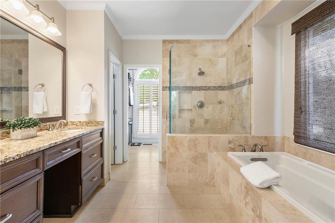
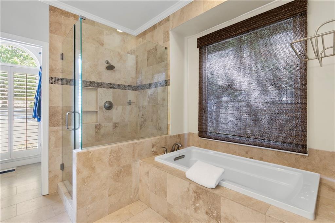
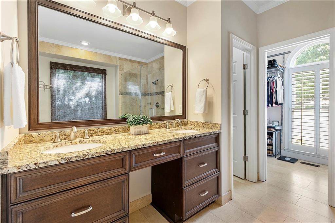
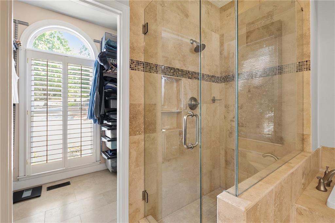
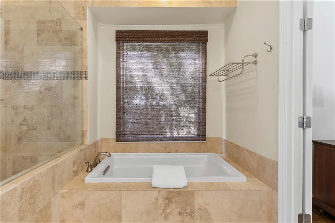
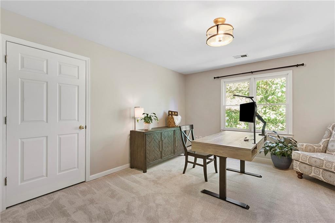
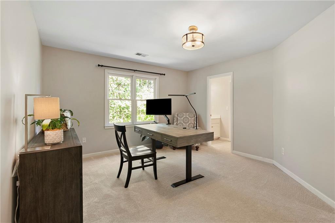
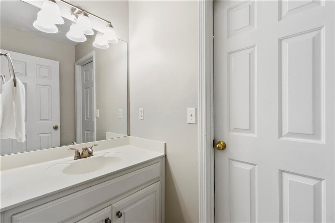
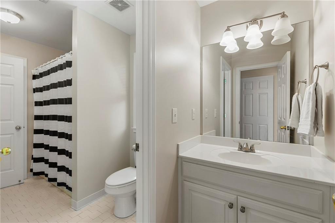
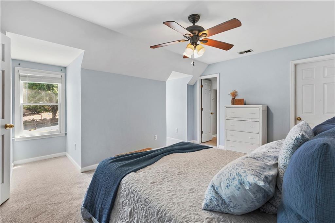
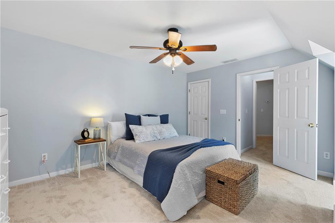
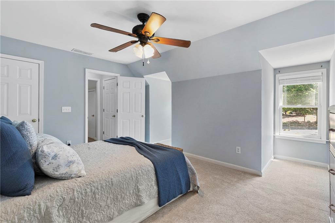
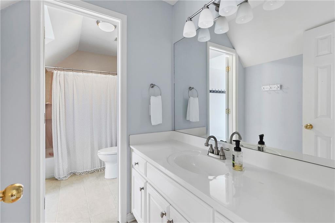
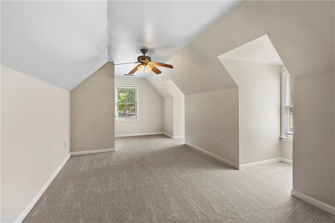
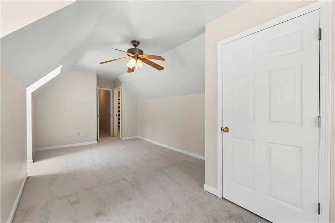
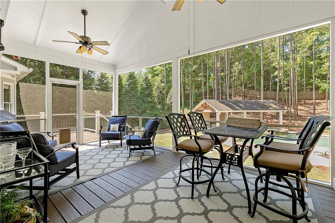
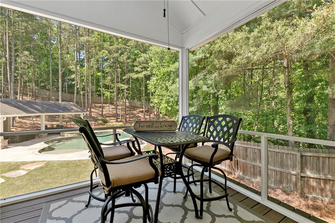
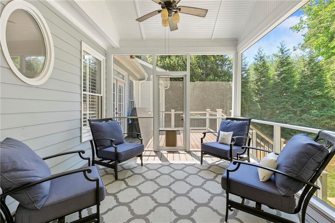
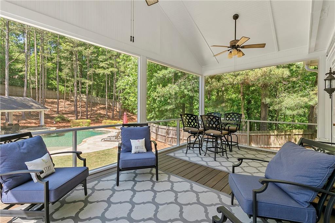
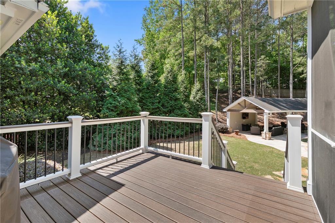
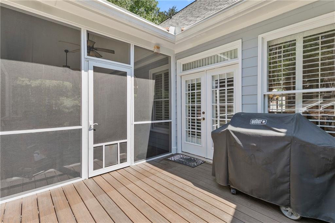
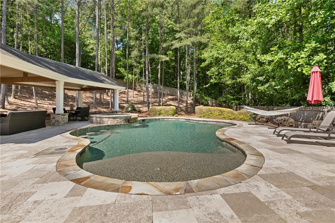
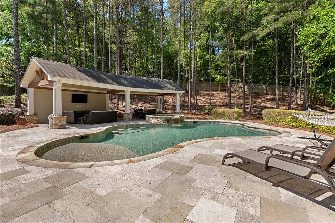
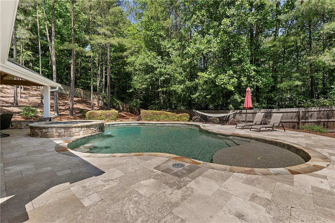
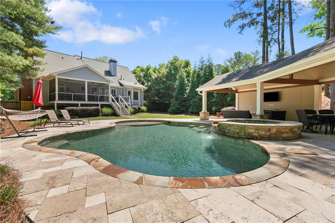
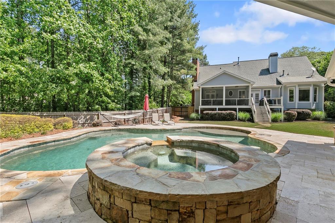
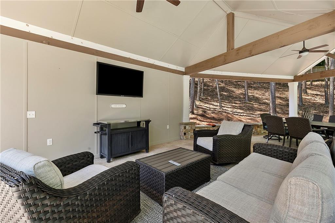
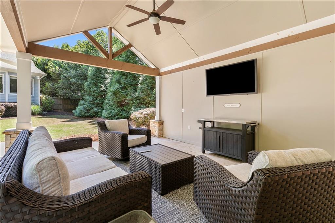
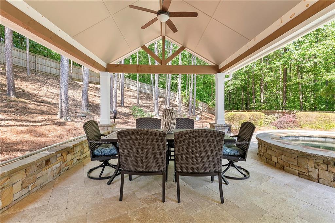
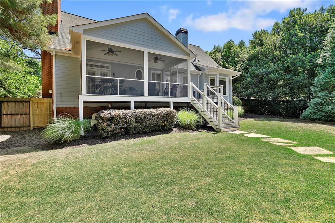
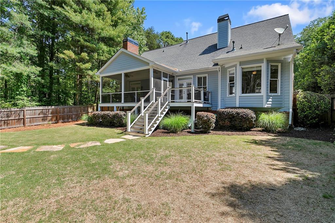
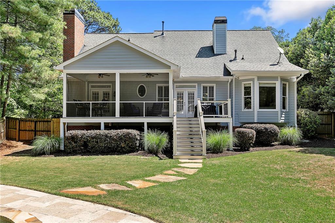
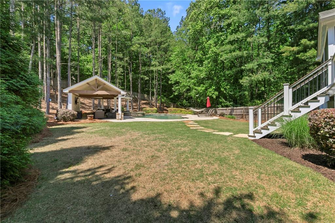
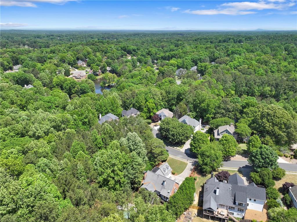
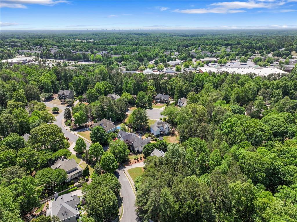
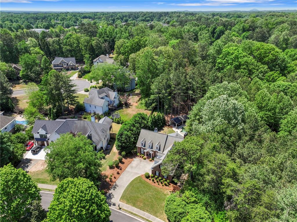
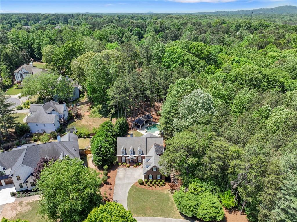
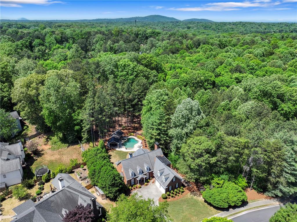
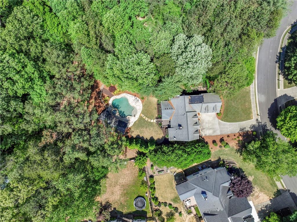
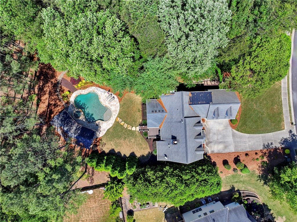
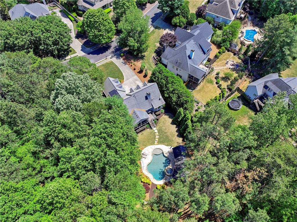
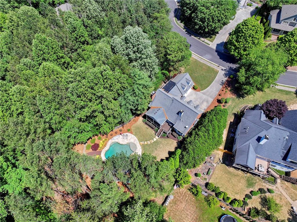
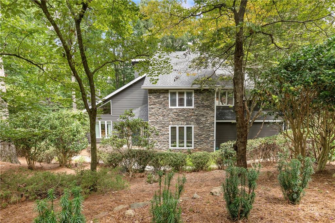
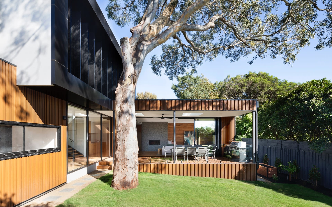
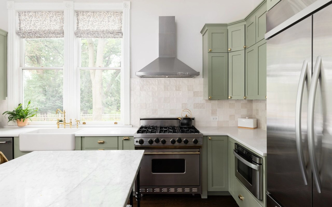
SHOWINGS START SATURDAY MAY 2nd. Nestled in the heart of Roswell, this stunning three-sided brick home offers the perfect blend of comfort, style, and convenience. The spacious primary suite on the main level features a luxurious spa-like bath and a custom walk-in closet with custom organization systems. The beautifully updated gourmet kitchen is truly the heart of the home--designed for both everyday living and effortless entertaining--flowing seamlessly into the expansive keeping room. The light-filled great room is surrounded by windows, filling the home with natural sunlight and warmth. Step outside to your own private oasis featuring a gorgeous in-ground pool and a screened porch and open porch overlooking the large backyard--perfect for relaxing or hosting unforgettable gatherings. The heated in ground pool with hot tub will make your home THE one to be at! An entertainer's dream. Enjoy the rare combination of peaceful surroundings while being just a short walk to nearby shopping and dining. Generously sized secondary bedrooms offer ample closet space, making this home as functional as it is beautiful. Don't miss your opportunity to own this exceptional home--schedule your private showing today!
SHOWINGS START SATURDAY MAY 2nd. Nestled in the heart of Roswell, this stunning three-sided brick home offers the perfect blend of comfort, style, and convenience. The spacious primary suite on the main level features a luxurious spa-like bath and a custom walk-in closet with custom organization systems. The beautifully updated gourmet kitchen is truly the heart of the home--designed for both everyday living and effortless entertaining--flowing seamlessly into the expansive keeping room. The light-filled great room is surrounded by windows, filling the home with natural sunlight and warmth. Step outside to your own private oasis featuring a gorgeous in-ground pool and a screened porch and open porch overlooking the large backyard--perfect for relaxing or hosting unforgettable gatherings...
Read More
Interior

Full Bathrooms
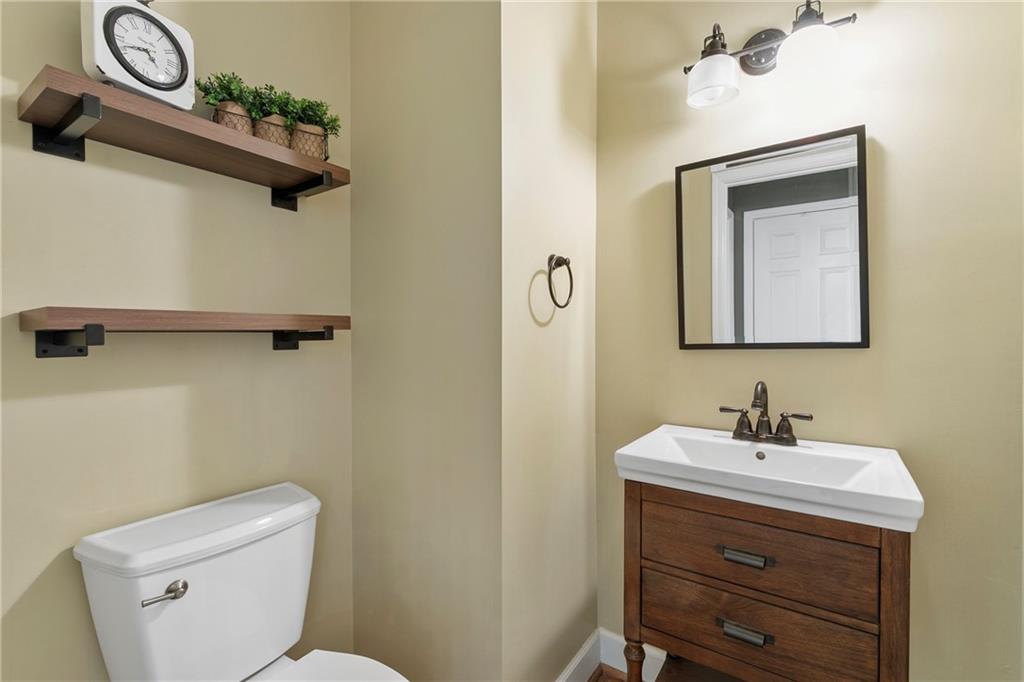
3 Full Baths
Half Bathrooms
1
Laundry Room
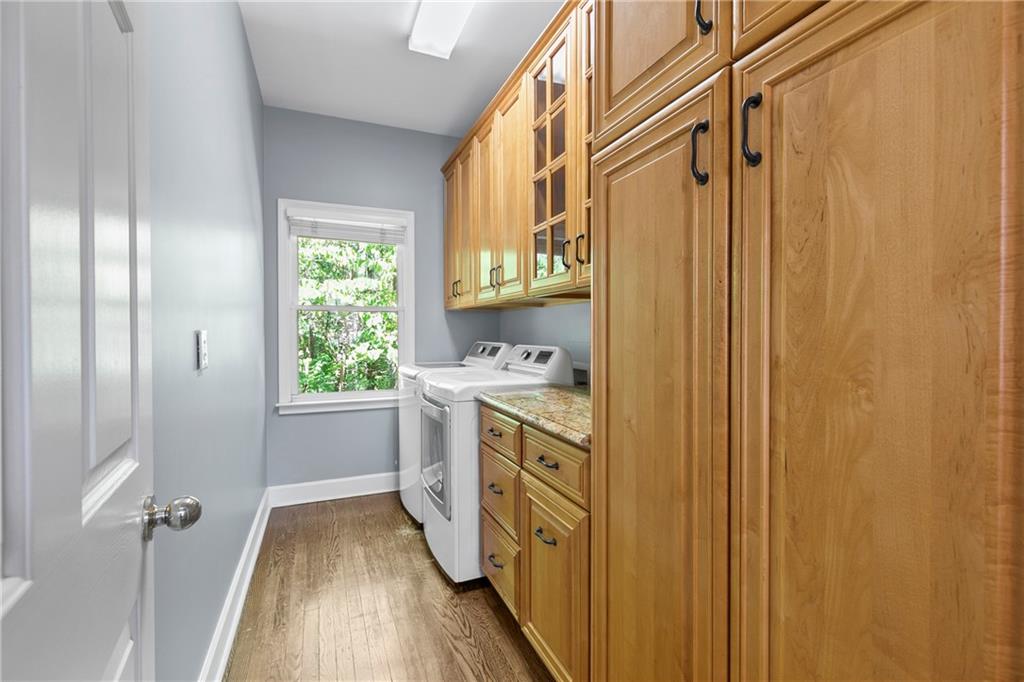
Electric Dryer Hookup, Laundry Room, Main Level
Flooring
Carpet, Ceramic Tile, Hardwood
Fireplace
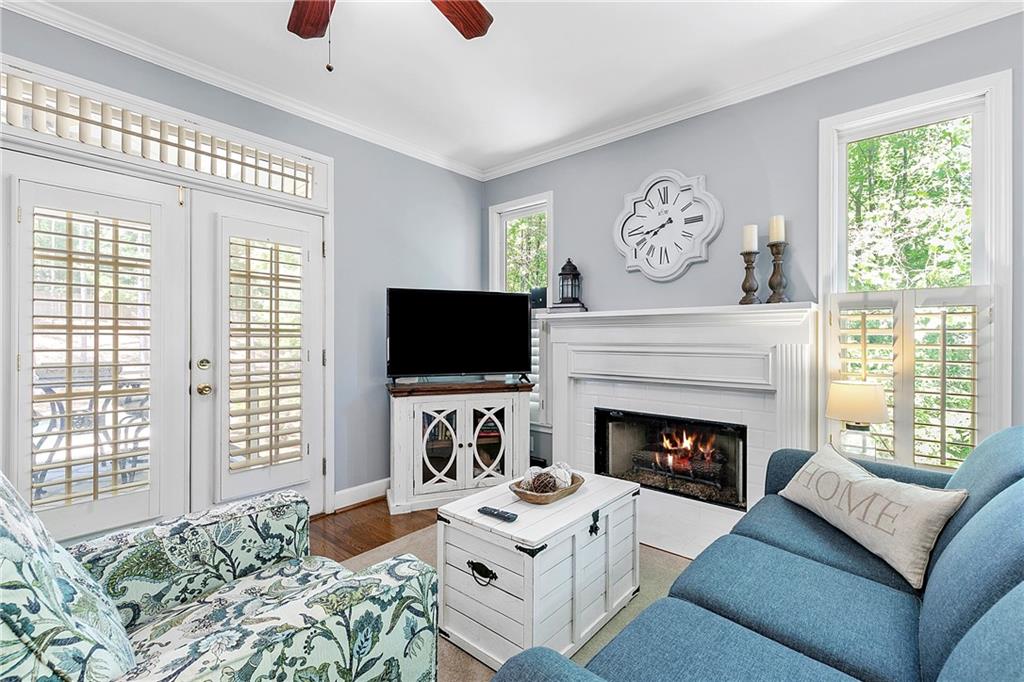
Family Room, Gas Log, Gas Starter, Keeping Room
Appliances
Dishwasher, Disposal, Double Oven, ENERGY STAR Qualified Appliances, Gas Cooktop, Gas Water Heater, Microwave, Self Cleaning Oven, Other
Other Interior Features
Cathedral Ceiling(s), Double Vanity, Entrance Foyer, High Ceilings 9 ft Main, High Ceilings 9 ft Upper, High Speed Internet, Low Flow Plumbing Fixtures, Tray Ceiling(s), Walk-In Closet(s)

Area & Lot

Total Area
3,089 Sq.Ft.
Lot Size
1.29 Acres
MLS® ID
7761552
Type
Residential
Year Built
1998
Neighborhood
Roswell
Architecture Styles
Traditional
Water Frontage
None
View Description
Other
Elementary School
Mountain Park - Fulton
Middle School
Crabapple
High School
Roswell

Exterior & Building

Stories
2
Garage Spaces
2.0
Water Source
Public
Utilities
Cable Available, Electricity Available, Natural Gas Available, Underground Utilities
Pool
Fenced, Gas Heat, Gunite, Heated, In Ground, Salt Water
Roof
Composition
Lot Features
Back Yard, Cul-De-Sac, Landscaped, Level, Private, Wooded
Parking
Attached, Garage, Garage Door Opener, Garage Faces Side, Kitchen Level, Level Driveway
Heat Type
Forced Air, Natural Gas
Air Conditioning
Ceiling Fan(s), Central Air, Zoned
Sewer
Public Sewer
Substructure
Concrete Perimeter
Disability Features
Accessible Bedroom
Security Features
Fire Alarm, Smoke Detector(s)
Green Feature
None
Other Exterior Features
Private Yard, Rear Stairs, Other

Finance

Reduced Price
Price Upon Request
Real Estate Taxes
$7,859/yr
HOA Fees
$400/yr
Renee R Pruitt Alpharetta, GA Real Estate Agent Headshot

Let's Get Started

2135 Whittingham Court

Let’s Build Your Future Together

Your next chapter deserves a seamless transition and dedicated, local expertise. Get in touch today to experience a more personalized approach to real estate.