Leave a Message

By providing your contact information to Renee R Pruitt Realtor , your personal information will be processed in accordance with Renee R Pruitt Realtor 's Privacy Policy. By checking the box(es) below, you expressly consent to receive marketing or promotional real estate communication from Renee R Pruitt Realtor in the manner selected by you. For SMS text messages, message frequency varies. Message and data rates may apply. Consent is not a condition of purchase of any goods or services. You may opt out of receiving further communications from Renee R Pruitt Realtor at any time. To opt out of receiving SMS text messages, reply STOP to unsubscribe. SMS text messaging is subject to our Terms of Use.

Thank you for your message. We will be in touch with you shortly.

Sold

$535,000

3403 VILLAGE GREEN Drive, Roswell, GA 30075

4 Beds
4 Baths
3,487 Sq.Ft.
Est. payment from /mo Get Pre-Approved

Property Description

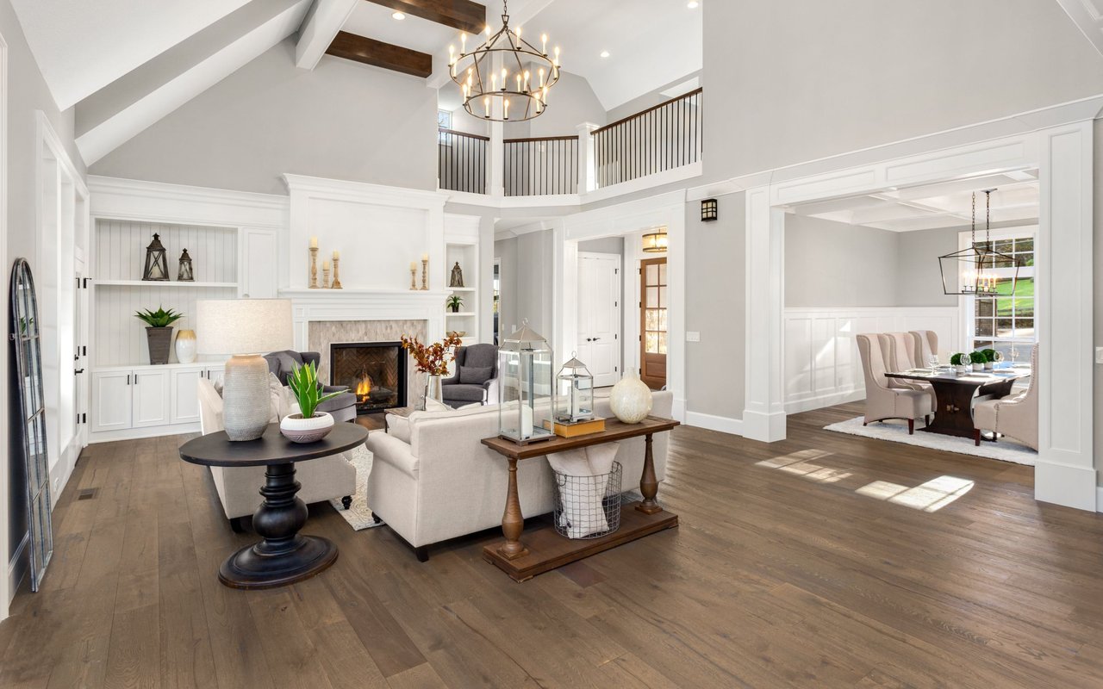
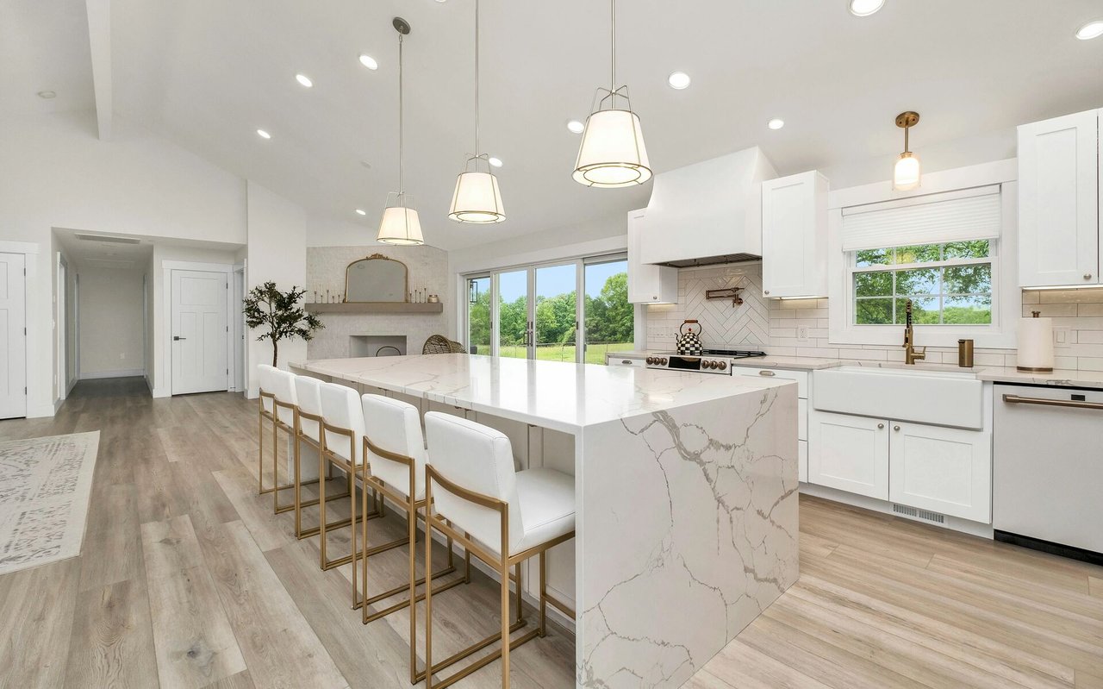
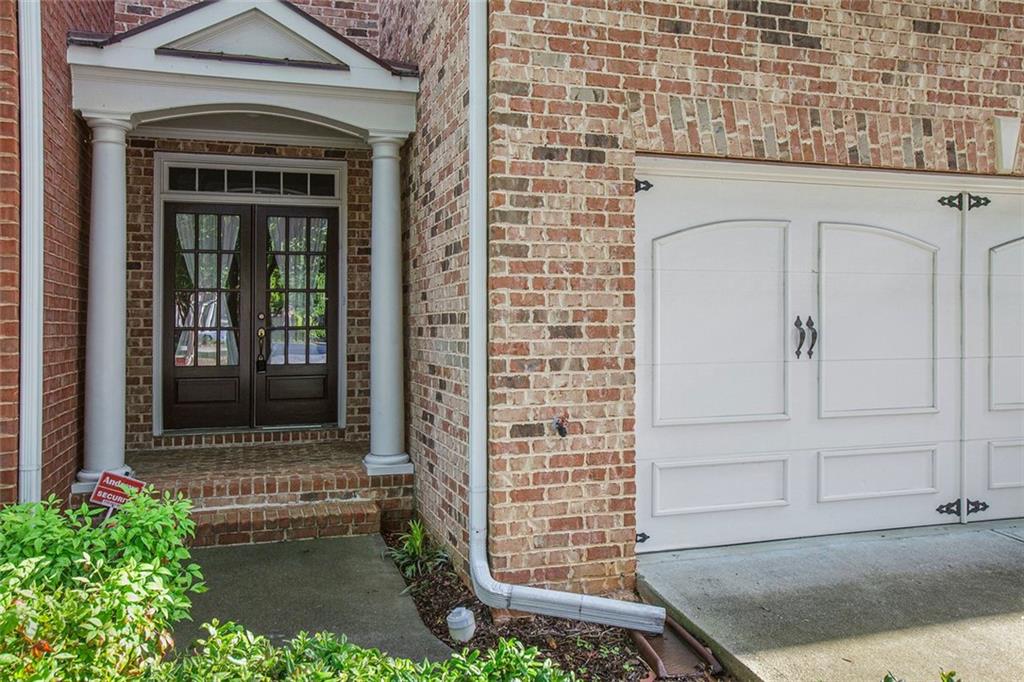
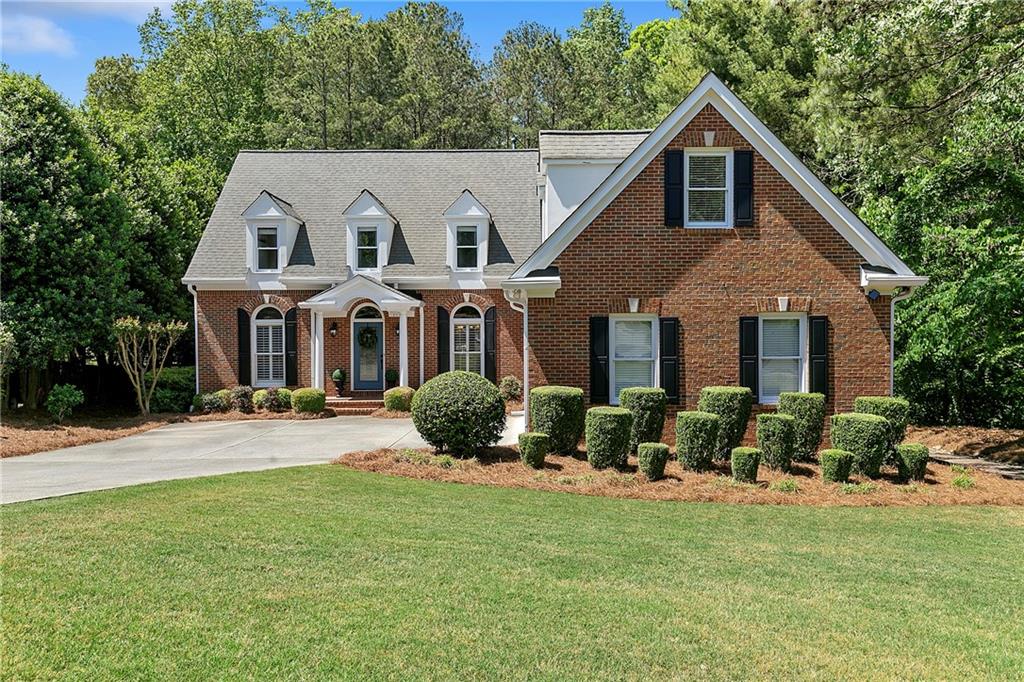
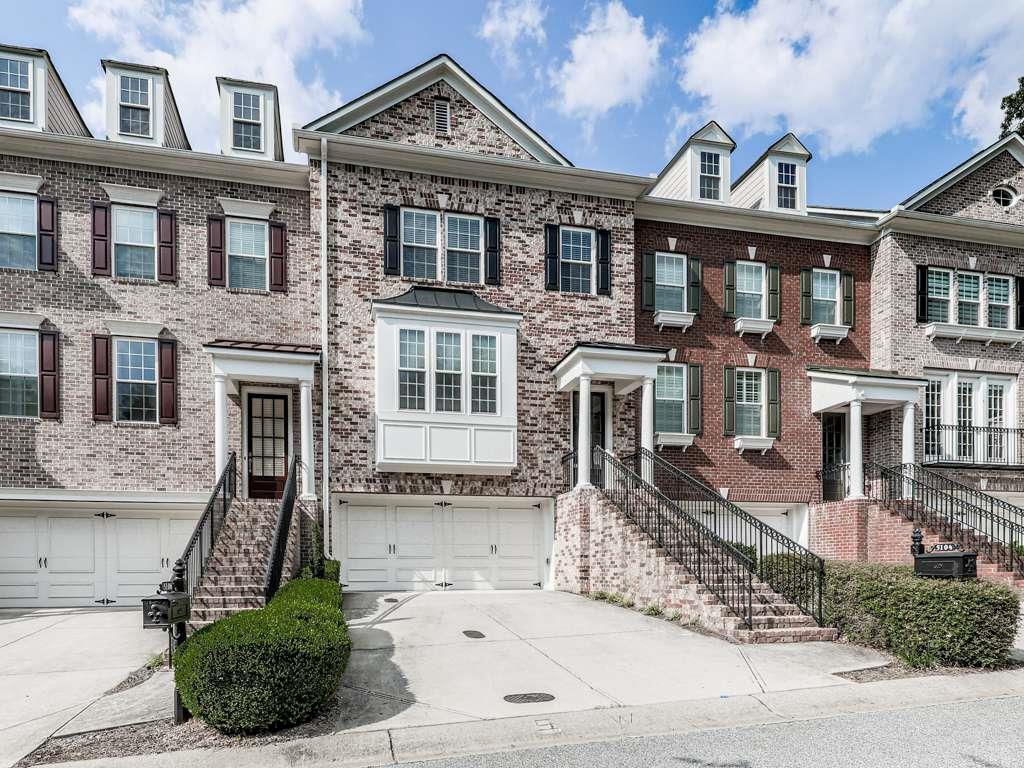
Step into this magnificent John Weiland townhouse nestled in the highly sought-after Heritage at Roswell community. Spanning across 4 levels, the main floor greets you with a seamless blend of living, dining, and kitchen spaces, complemented by a captivating screened porch and open porch. Ascend to the upper level, where 3 bedrooms await, including a spacious ensuite in the master, alongside 2 generously proportioned secondary rooms offering ample storage and shared bath. The versatile 4th floor serves as an ideal space for an office, recreation room, or craft area. The terrace level has been recently renovated, featuring a full bedroom, bath, and a spacious living or office area, complete with two additional work/storage rooms and a patio. With fresh paint throughout, this home is move-in ready, catering effortlessly to a multitude of lifestyle needs. The community amenities are excellent, including a newly updated clubhouse, an updated fitness center, pickle ball courts PLUS tennis courts courts and walking trails. Close to 3 EXCELLENT high schools as well as wonderful shopping!
Step into this magnificent John Weiland townhouse nestled in the highly sought-after Heritage at Roswell community. Spanning across 4 levels, the main floor greets you with a seamless blend of living, dining, and kitchen spaces, complemented by a captivating screened porch and open porch. Ascend to the upper level, where 3 bedrooms await, including a spacious ensuite in the master, alongside 2 generously proportioned secondary rooms offering ample storage and shared bath. The versatile 4th floor serves as an ideal space for an office, recreation room, or craft area. The terrace level has been recently renovated, featuring a full bedroom, bath, and a spacious living or office area, complete with two additional work/storage rooms and a patio. With fresh paint throughout, this home is move...
Read More

Interior

Full Bathrooms
3 Full Baths
Half Bathrooms
1
Laundry Room
Laundry Room, Upper Level
Flooring
Carpet, Ceramic Tile, Hardwood, Laminate
Fireplace
Family Room, Factory Built
Appliances
Dishwasher, Dryer, Disposal, Refrigerator, Gas Water Heater, Gas Cooktop, Microwave, Range Hood
Other Interior Features
High Ceilings 10 ft Main, High Ceilings 9 ft Upper, Double Vanity, High Speed Internet, Entrance Foyer, Walk-In Closet(s)

Area & Lot

Total Area
3,487 Sq.Ft.
Lot Size
2,308.68 Sq.Ft.
MLS® ID
7371931
Type
Townhouse
Year Built
2002
Neighborhood
Roswell
Architecture Styles
Townhouse, Traditional
Water Frontage
None
View Description
City
Elementary School
Mountain Park - Fulton
Middle School
Crabapple
High School
Roswell

Exterior & Building

Stories
3
Garage Spaces
2.0
Water Source
Public
Utilities
Cable Available, Electricity Available, Natural Gas Available, Phone Available, Sewer Available, Underground Utilities, Water Available
Pool
None
Roof
Composition
Lot Features
Level, Landscaped
Parking
Attached, Garage Door Opener, Garage, Garage Faces Front, Kitchen Level, Level Driveway
Heat Type
Central, Natural Gas
Air Conditioning
Central Air, Zoned
Sewer
Public Sewer
Substructure
Concrete Perimeter
Disability Features
None
Security Features
Smoke Detector(s)
Green Feature
None
Other Exterior Features
None

Finance

Reduced Price
Price Upon Request
Real Estate Taxes
$5,144/yr
HOA Fees
$470/mo
Renee R Pruitt Alpharetta, GA Real Estate Agent Headshot

Let's Get Started

3403 VILLAGE GREEN Drive

Let’s Build Your Future Together

Your next chapter deserves a seamless transition and dedicated, local expertise. Get in touch today to experience a more personalized approach to real estate.