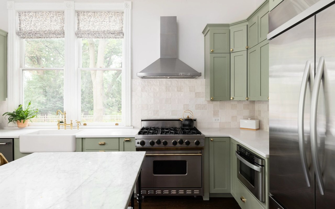
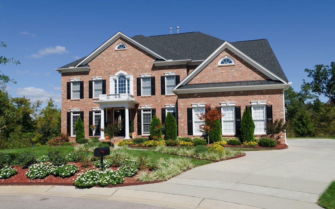
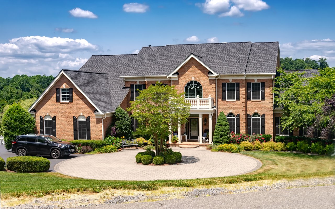
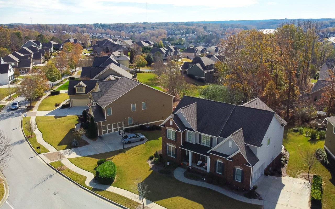
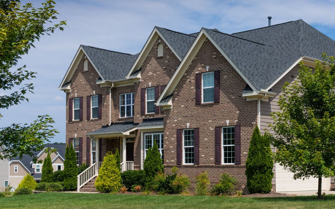
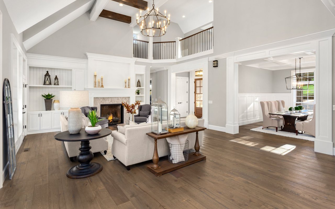
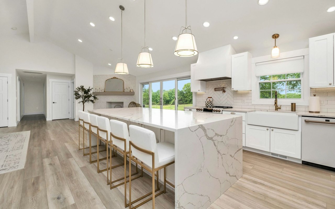
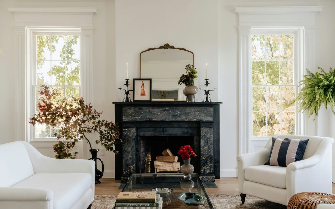
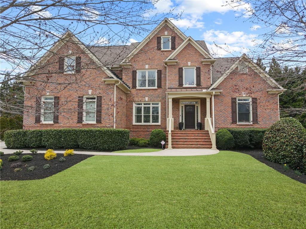
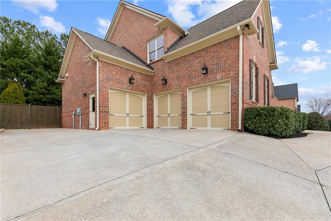
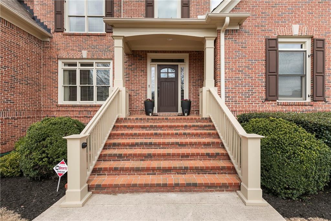
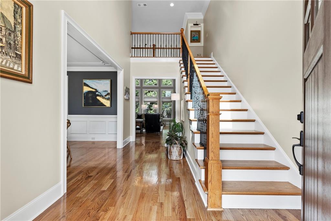
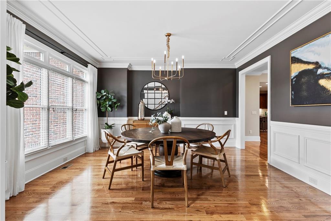
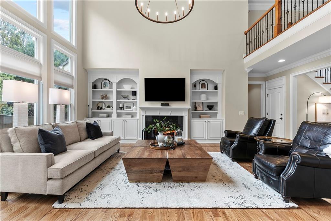
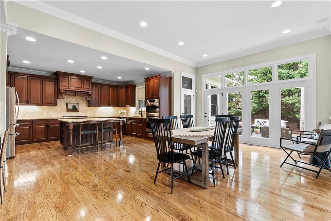
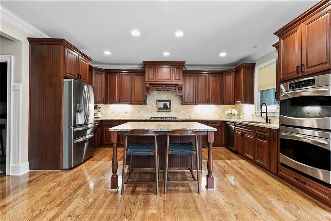
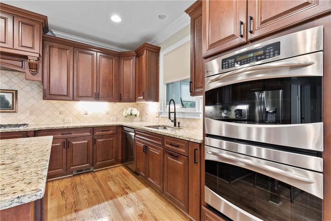
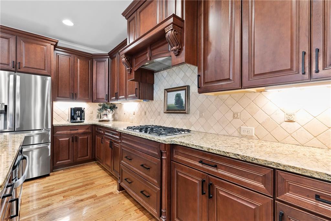
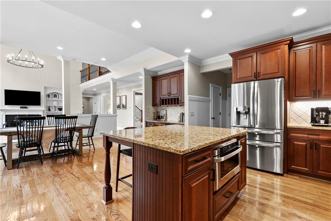
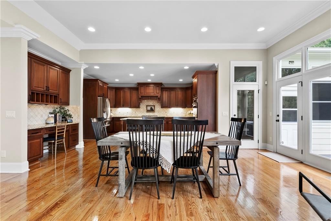
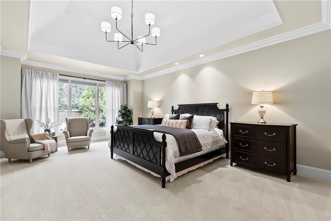
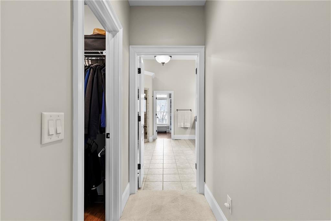
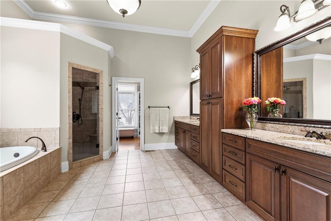
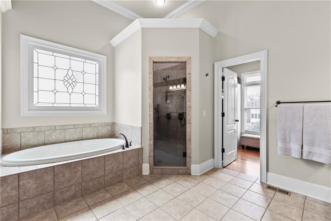
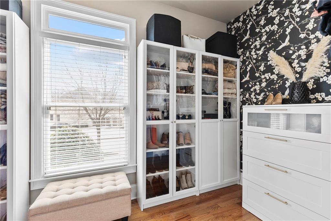
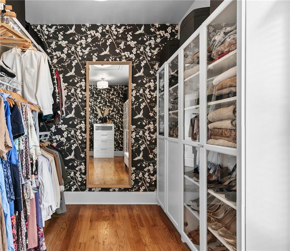
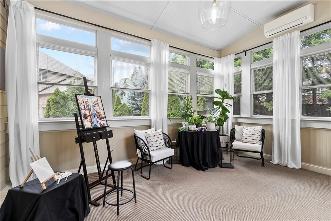
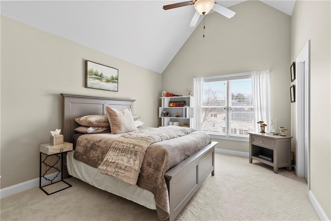
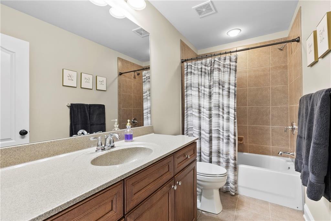
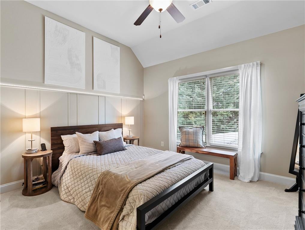
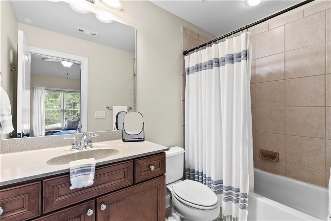
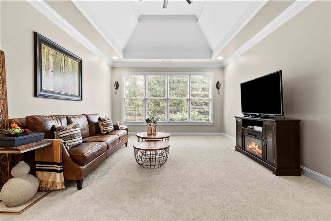
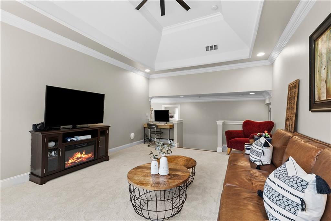
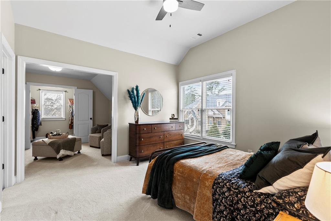
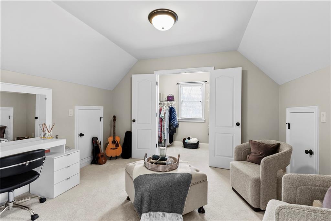
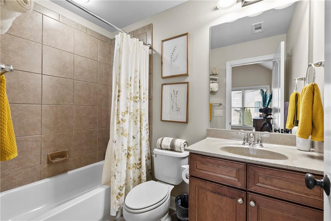
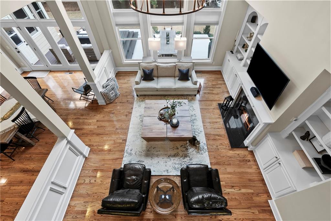
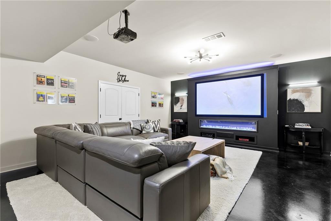
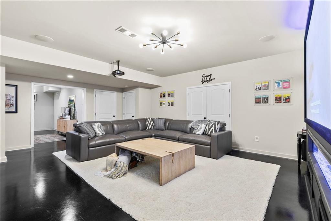
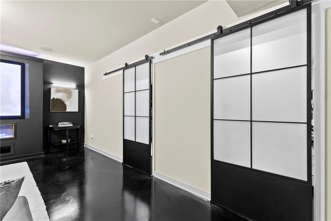
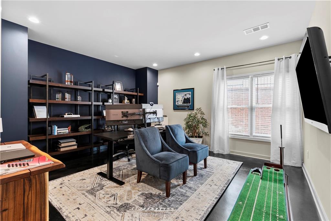
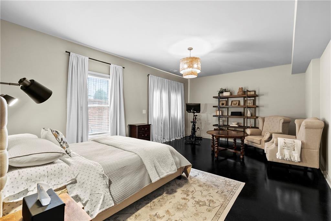
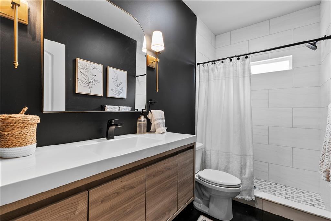
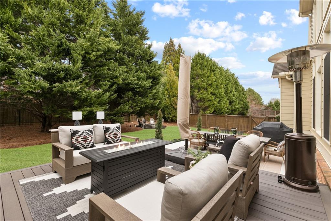
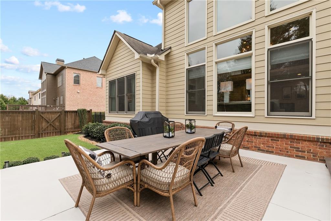
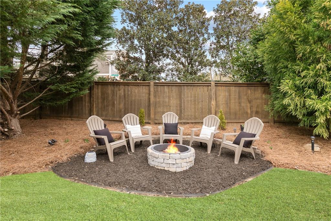
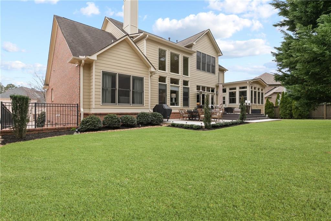
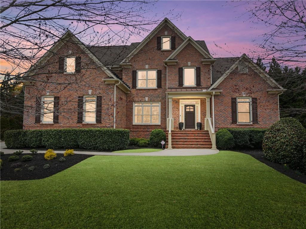
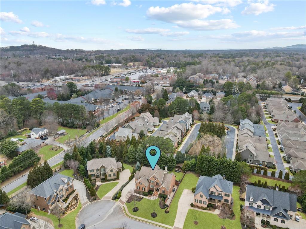
Welcome to your new dream home! This stunning executive property in the highly sought-after East Cobb area is packed with upgrades and exceptional features. As you enter, you'll be greeted by a grand two-story foyer, leading to a formal dining room and a breathtaking two-story great room with a cozy fireplace and built-in shelves. Gleaming hardwood floors create an inviting atmosphere throughout the home. The chef-inspired kitchen is a true highlight, boasting granite countertops and stainless-steel appliances, perfect for any culinary enthusiast. An oversized breakfast room provides the ideal space for casual dining and gathering. Step outside to your three-season room or onto the expansive deck and patio, ideal for both entertaining and unwinding. The professionally landscaped backyard is a serene oasis, offering both space for hosting and areas to simply relax. The primary suite, located on the main level, offers a spacious retreat, complete with a spa-like ensuite bathroom. Enjoy the luxury of a dual-head shower or unwind in the oversized soaking tub. Two custom walk-in closets and double vanities complete this elegant bathroom. Upstairs, you'll find three spacious secondary bedrooms and three full baths, along with a versatile loft area perfect for a media room or additional living space. The finished terrace level is equally impressive, featuring beautiful stained concrete floors and a fantastic media room. In addition, there's also a home office, which can easily be converted into a full bedroom, along with a dedicated art studio with commercial ventilation and utility sink. Add a full bathroom, and a generously sized guest room, and it's just perfect! Plus, there's ample unfinished space for storage or even a workshop - the possibilities are endless! This home also boasts an oversized three-car garage with an EV charging station, new A/C units, and much more. It has been meticulously maintained, offering both comfort and style. Located in a highly desirable community with top-rated schools, including the magnet program at Wheeler High School, and close to shopping including Trader Joes, Whole Foods, and the newly renovated Avenues at East Cobb, surrounded by parks, and multiple dining options. Don't miss the opportunity to make this extraordinary home yours - it won't last long!
Welcome to your new dream home! This stunning executive property in the highly sought-after East Cobb area is packed with upgrades and exceptional features. As you enter, you'll be greeted by a grand two-story foyer, leading to a formal dining room and a breathtaking two-story great room with a cozy fireplace and built-in shelves. Gleaming hardwood floors create an inviting atmosphere throughout the home. The chef-inspired kitchen is a true highlight, boasting granite countertops and stainless-steel appliances, perfect for any culinary enthusiast. An oversized breakfast room provides the ideal space for casual dining and gathering. Step outside to your three-season room or onto the expansive deck and patio, ideal for both entertaining and unwinding. The professionally landscaped backyar...
Read More